
01
The family home
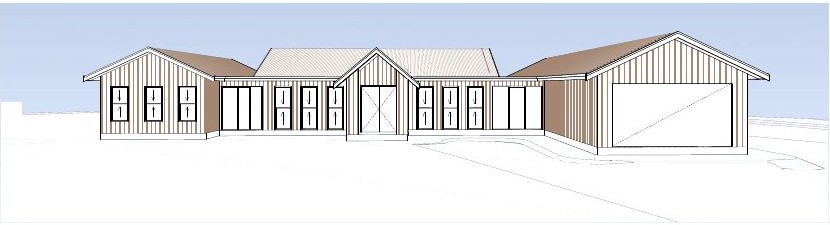
A generous central kitchen, dining and living space—the everyday heart of the home—with warm, expressive rooms branching from it for rest and privacy.
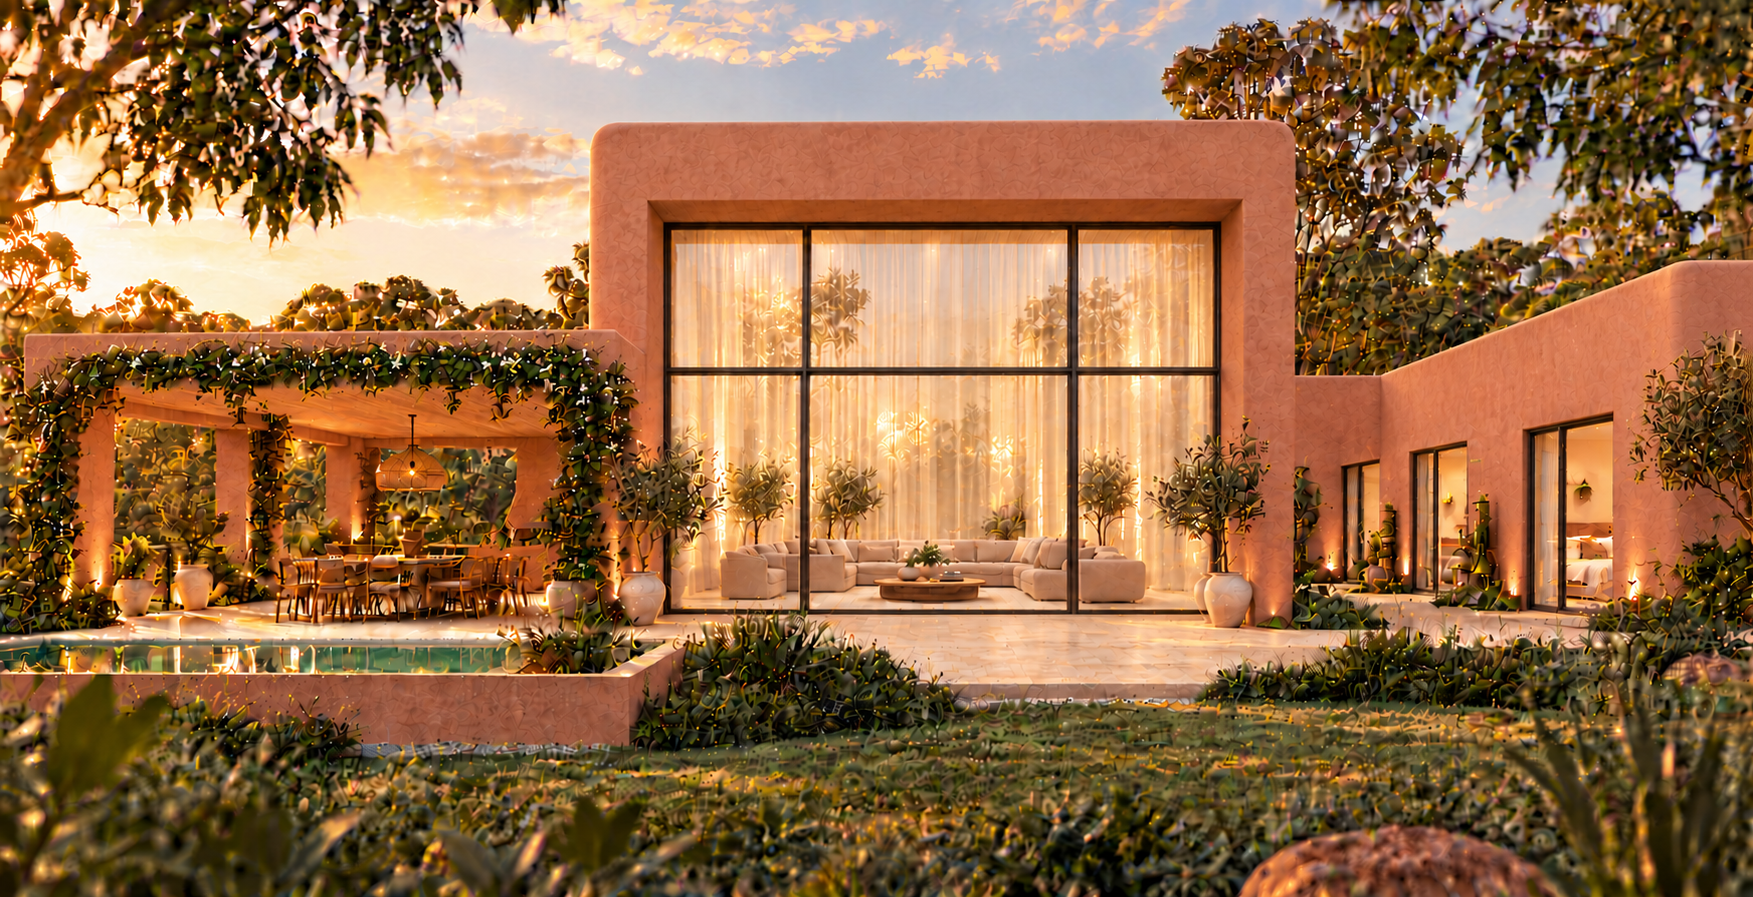
A home with room for family, creativity, learning and a life lived close to the land.
“A home should make space for every version of family life.”
Lar Rosa is the beginning of a generous, deeply personal homestead: a place to gather, make, learn, work, slow down and welcome family close.
The design brings together the warmth of clay and natural materials with expressive colour, soft curves, layered texture and a strong connection to the garden. It is a big vision, and the plan should feel like it belongs to you.
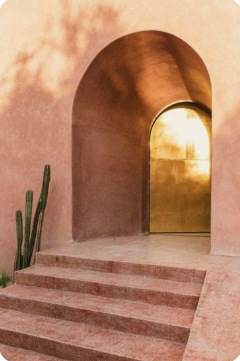
These individual images are drawn from the inspiration boards and arranged to show the feeling behind Lar Rosa: warm clay, rich colour, tactile finishes, playful curves and spaces that invite people to stay.

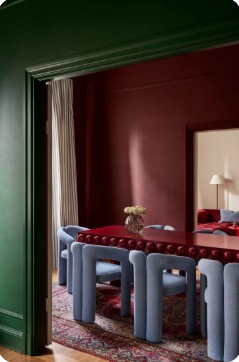
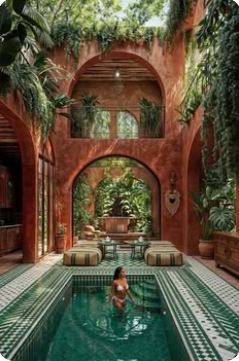
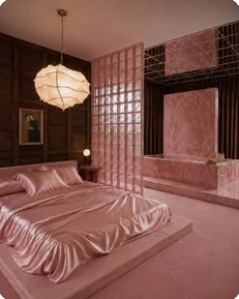
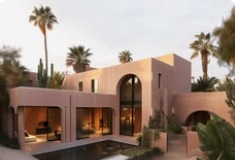
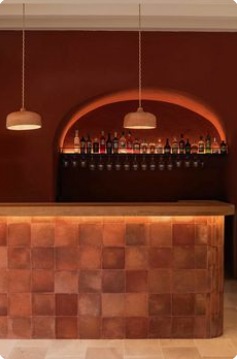
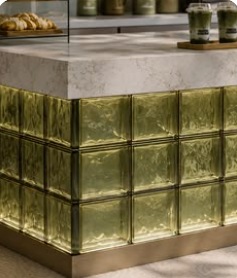
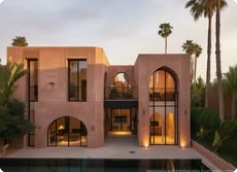
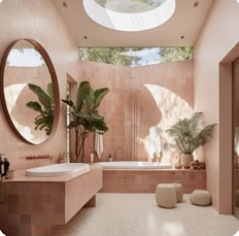
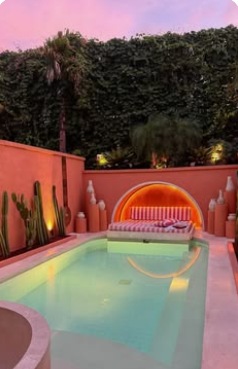
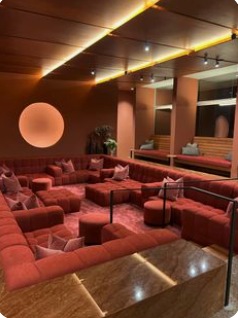
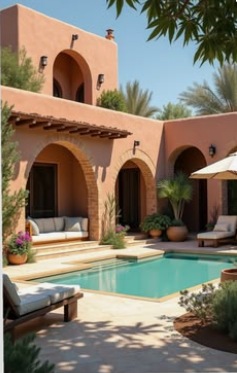
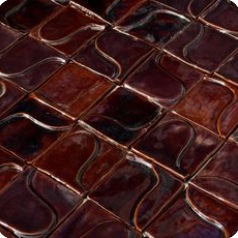
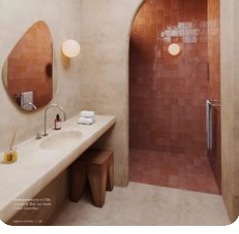
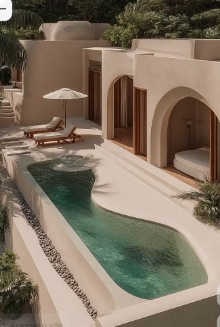
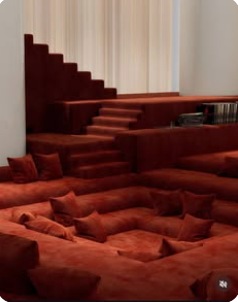
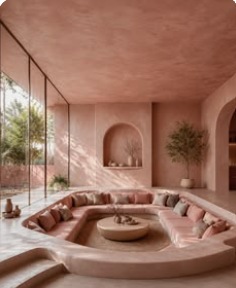
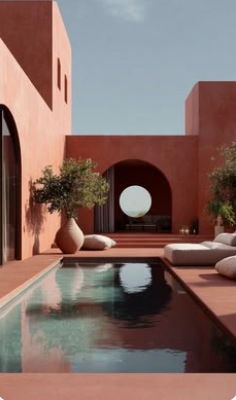

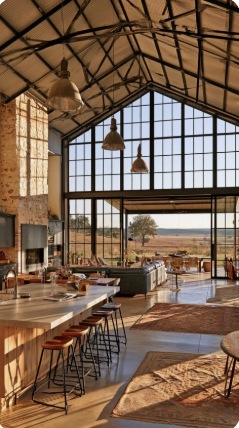
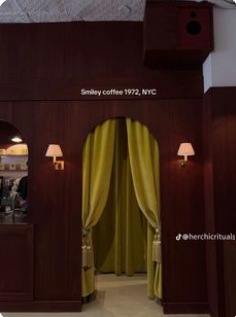
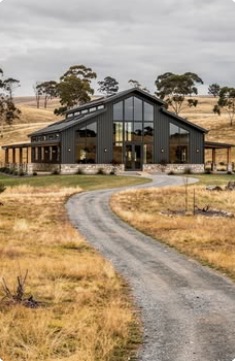
Project Seven's clear separation between design work and procurement now guides this space. Each project will have a visual preview, its location and a direct link to the working document.
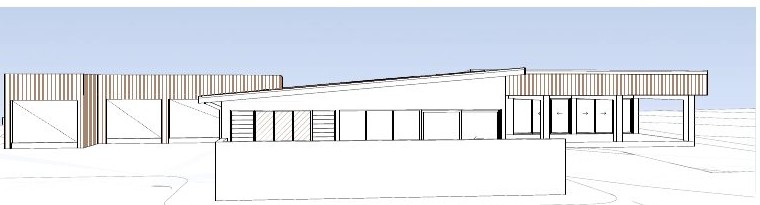
Two early Lar Rosa concepts, followed by six current design projects. Select a suburb to open its full plan set.
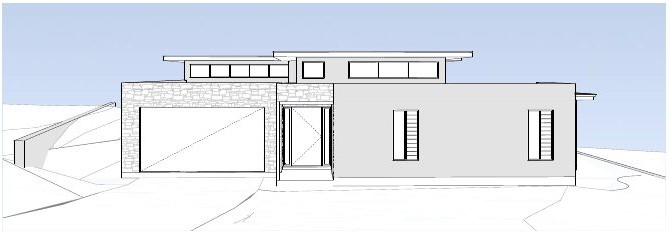
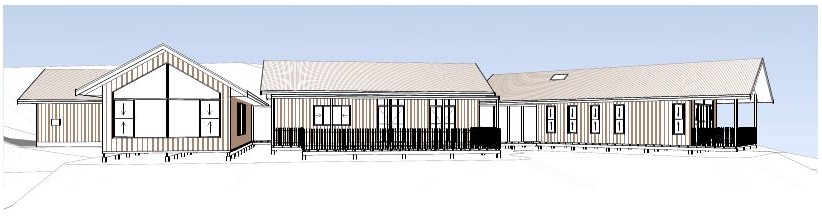
Sunshine Coast · address to followA quiet, sculptural exterior opening into richly layered rooms and garden spaces.
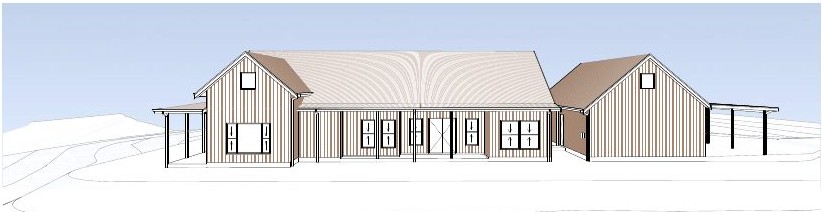
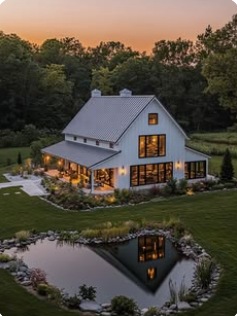
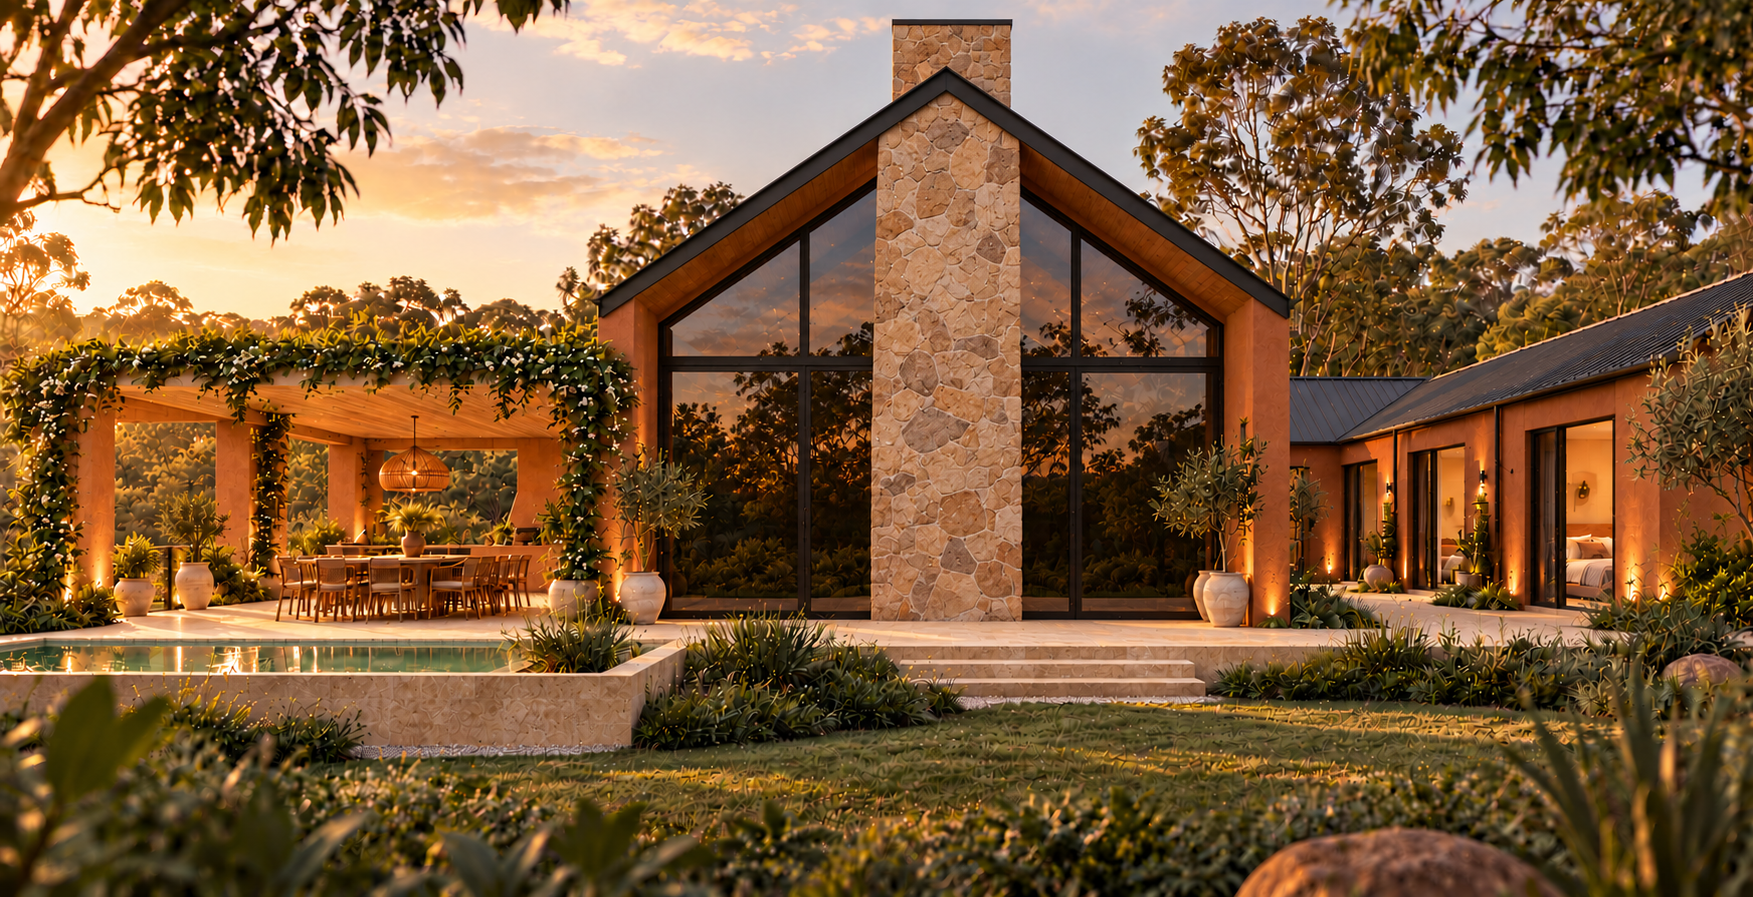 Sunshine Coast · address to followAlternate study · Rural scale
A barn-like sense of volume and connection to the surrounding acreage.
Both are concept references for discussion; final architecture will respond to the property, planning controls and the family's brief.
Open a render to explore the complete room-by-room design and procurement presentation.
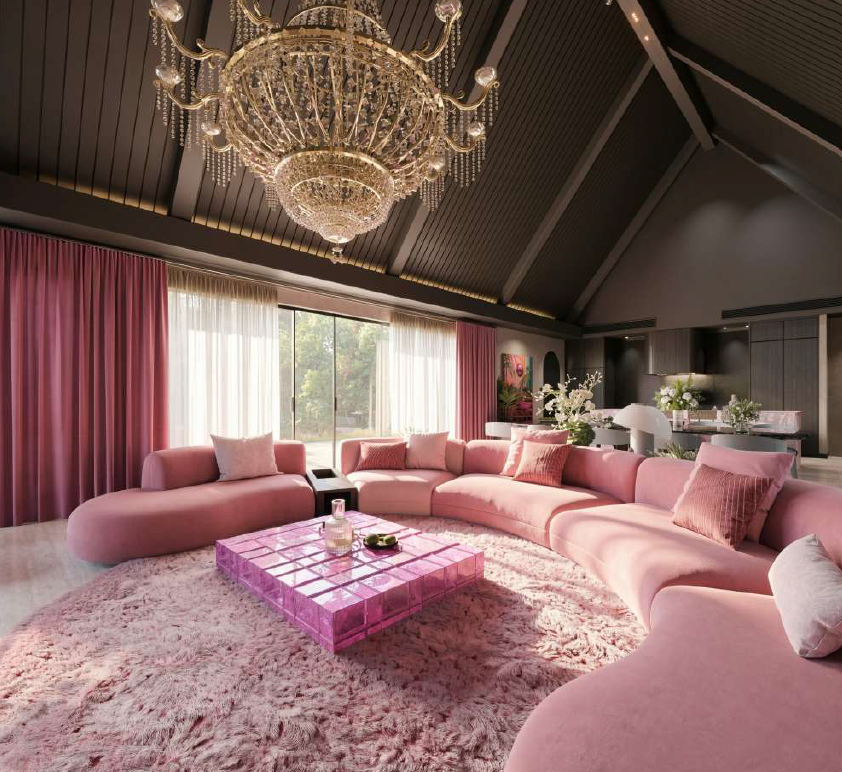 AUSTRALIA · INTERIOR DESIGN & PROCUREMENTPink HouseRendered lounge · Room-by-room presentationClick here to see inside ↗
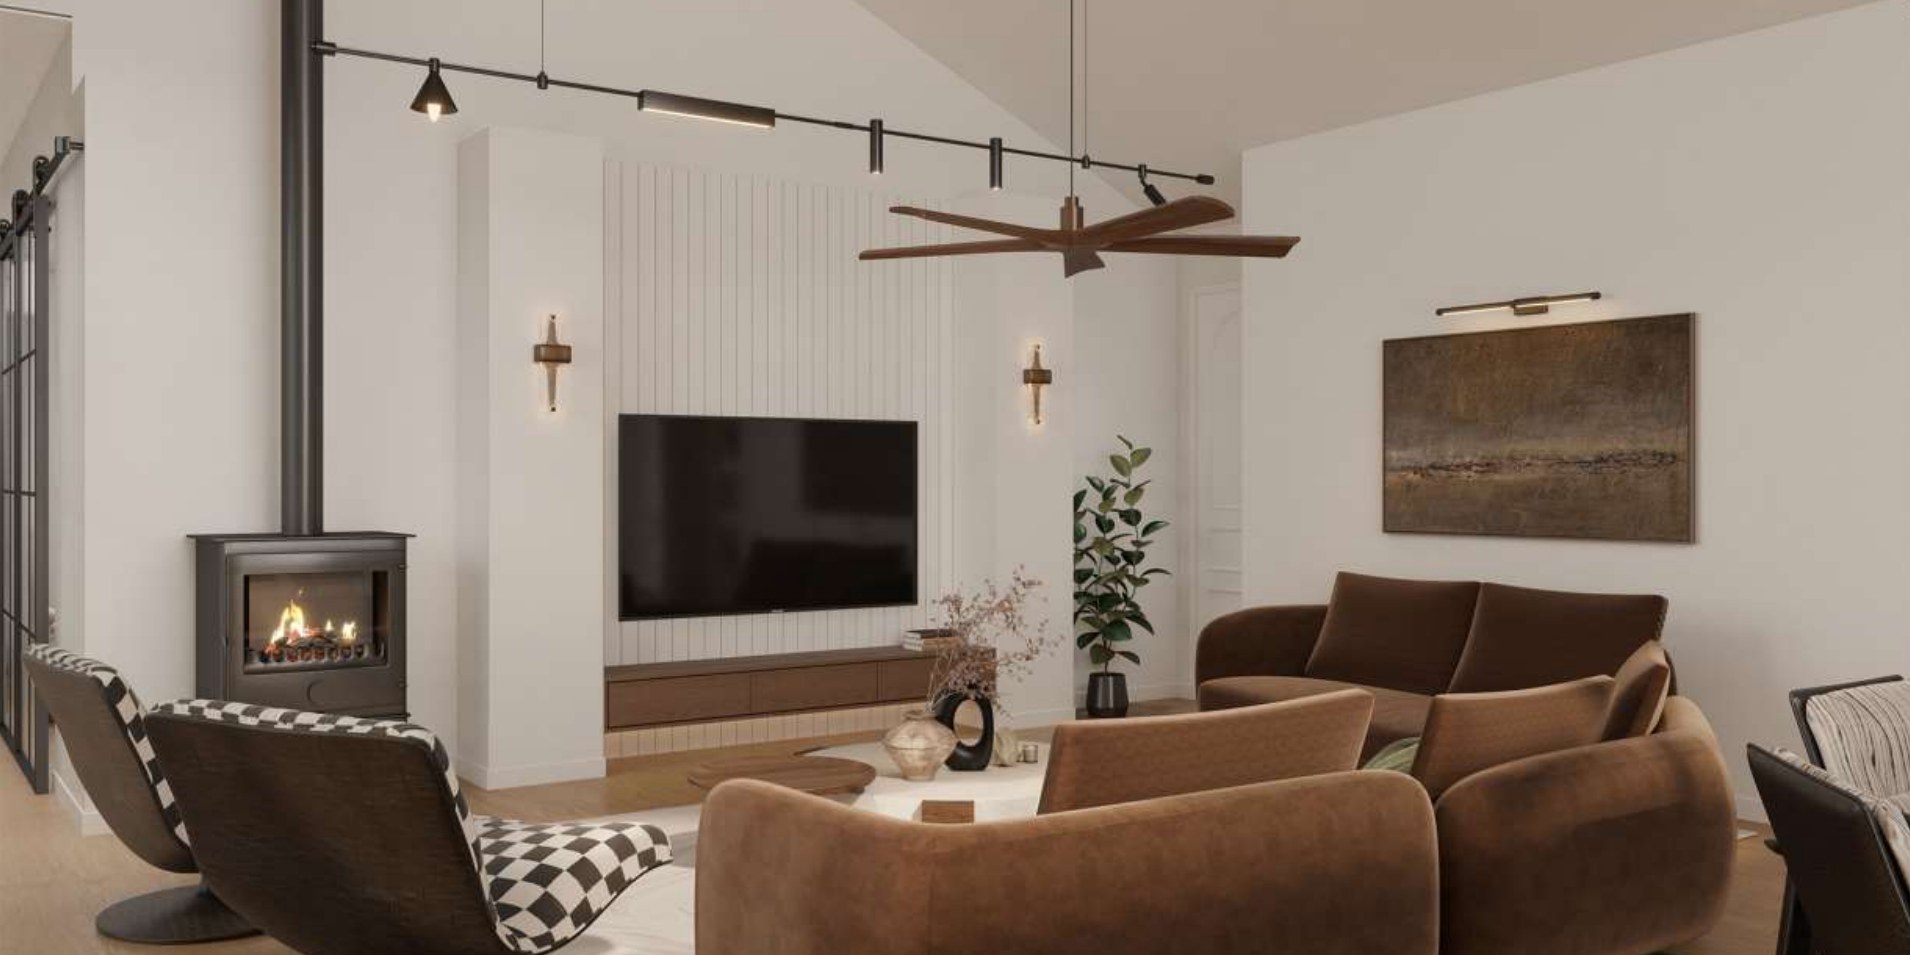 AUSTRALIA · INTERIOR DESIGN & PROCUREMENTSydney Modern HomeRendered interiors · Room-by-room presentationClick here to see inside ↗
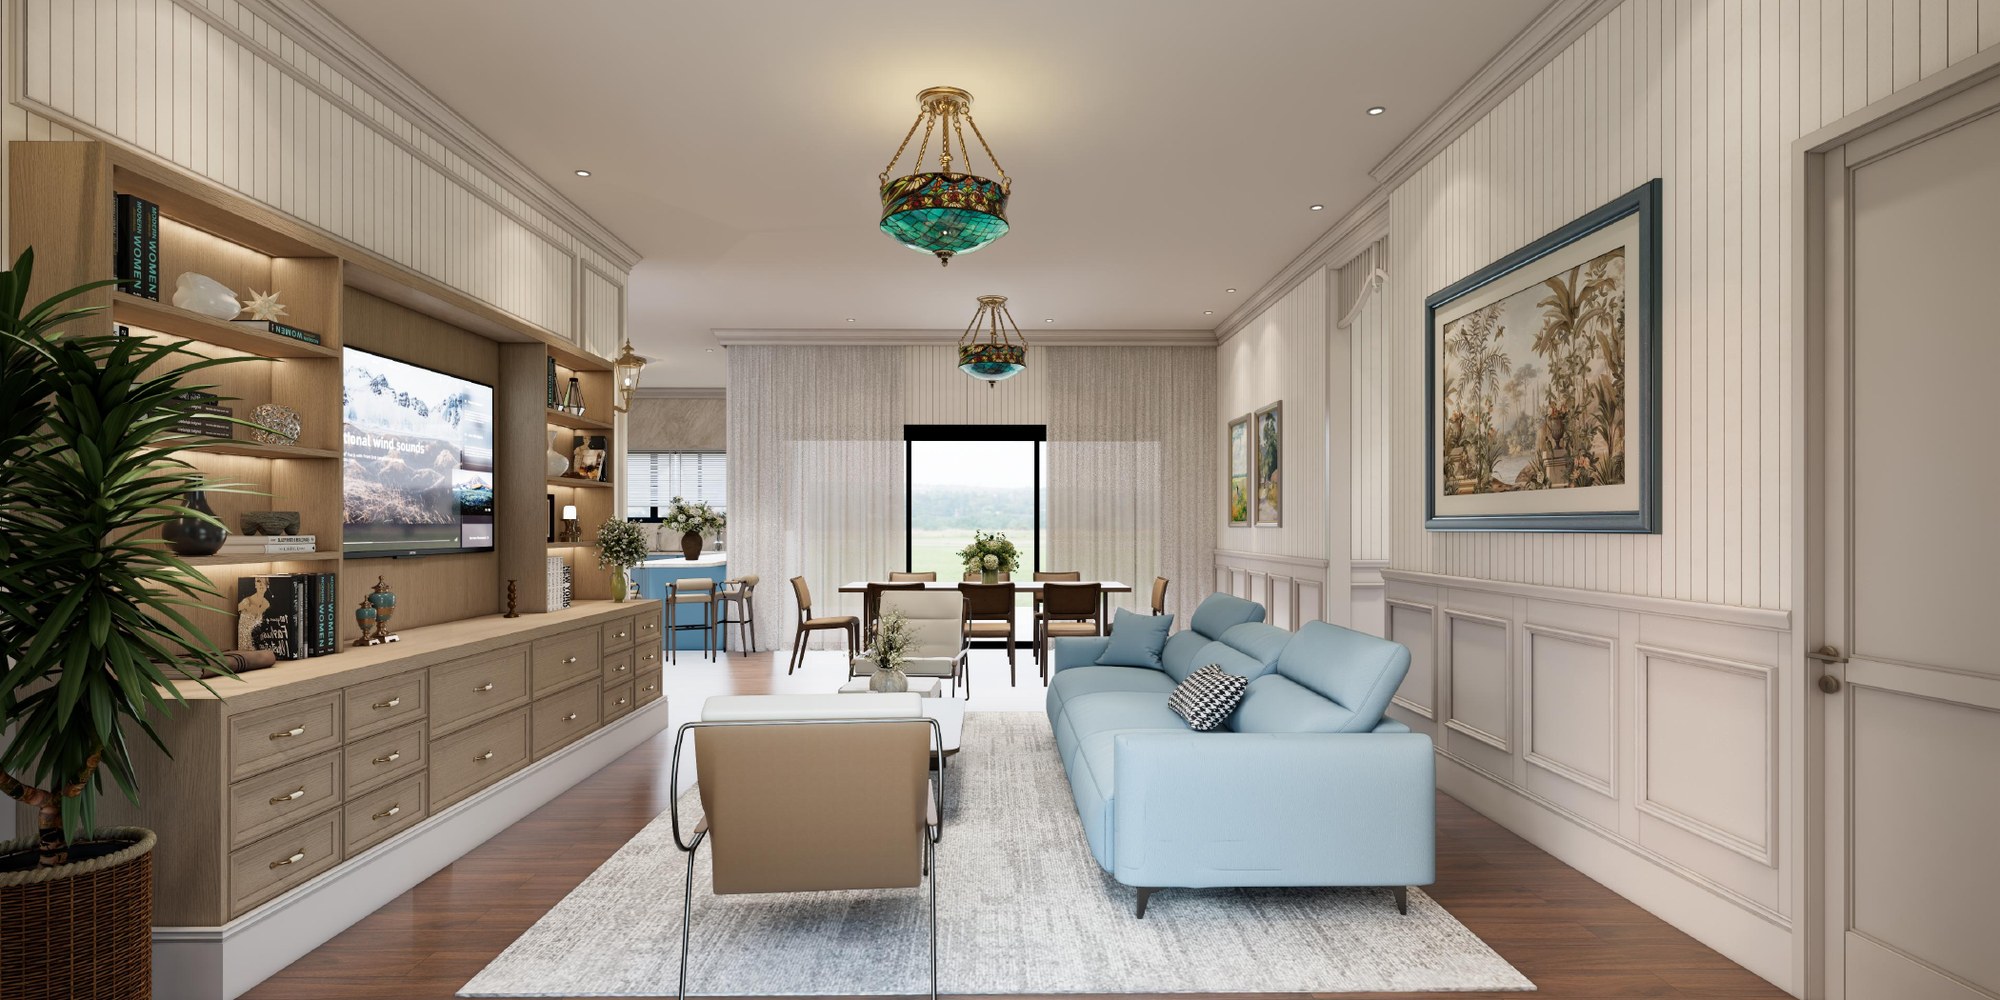 AUSTRALIA · INTERIOR DESIGN & PROCUREMENTQueenslander RenovationRendered interiors · Room-by-room presentationClick here to see inside ↗
On approximately ten acres, Lar Rosa is imagined as a connected family place with distinct settings for gathering, making, learning, retreat and outdoor life.
A generous central kitchen, dining and living space—the everyday heart of the home—with warm, expressive rooms branching from it for rest and privacy.
A separate, purpose-designed studio for design work, content creation and the ideas behind We Are Creator Academy. A place to think, make and host creative work.
A semi-detached, self-contained studio home for Hannah’s mum, connected to the main residence by a considered hallway—close to family while still offering independence and privacy.
Flexible space for homeschooling, art, pottery and shared projects, with practical storage and room for changing interests as the family grows.
Gardens, orchard, chickens, paddocks and a pool create a daily connection to the land. Solar, water capture and other sustainability ideas can be explored against the actual site.
Barn Haus coordinates the design and pre-construction pathway, then carries the material vision into a considered global selections process.
Develop the home, studio and family retreat into a coordinated design package ready for the next approval and building decisions.
Translate the approved design and inspiration into clear, quote-ready selections with suppliers in China.
The acreage, access, orientation, services and local planning controls will shape the final arrangement. The early concept gives the family a clear direction while leaving room for site-specific design decisions.
The work moves in deliberate stages, so each decision has a place and the next step is visible.
Confirm the family brief, site documents, priorities and consultant inputs.
Shape the home, studio, mum’s retreat and land connection into a coherent concept.
Coordinate plans, reports, engineering and council documentation over 12 weeks.
Build the selection boards, quote key categories and prepare supplier briefs.
Visit showrooms with the Barn Haus team, then coordinate production and delivery.
Every selection and supplier commitment is reviewed with the family before an order is confirmed. The process keeps design intent and budget decisions visible.
The proposed Barn Haus consultancy is delivered across two connected phases for the Lar Rosa residence.
12-week design development, consultant coordination and council-ready documentation pathway.
Room-by-room selection direction, supplier pricing, negotiation and hosted VIP experience.
Combined consultancy investment for both phases.
Fees are in Australian dollars. GST is additional. Product purchases, freight, customs, insurance, local installation and any agreed third-party costs are separate from the consultancy fees. Detailed payment milestones are confirmed in the engagement agreement.